

Address
5460 Carlson Road, 100 Mile House, BC
Price
$ 649,900
Property Attributes
- ID#R3093542
- TypeSingle Family
- Listing Status Active
- Municipality100 Mile House
- City100 Mile House
- Area100 Mile House
- Postal CodeV0K 2E1
- Style
- Year Built2010
- Price$ 649,900
- Bedrooms2
- Bathrooms2
- Half Bathrooms0
- Sqr Footage1600
- Lot Size1.99 Acres
Data Source:
Canadian Real Estate Association (CREA)
Property Description
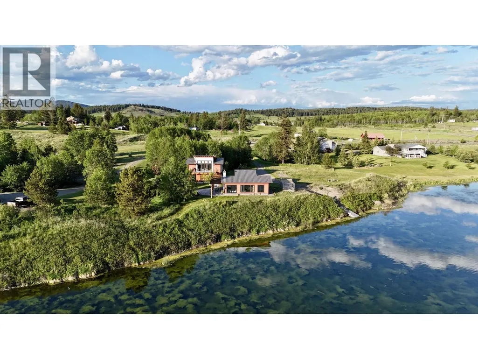
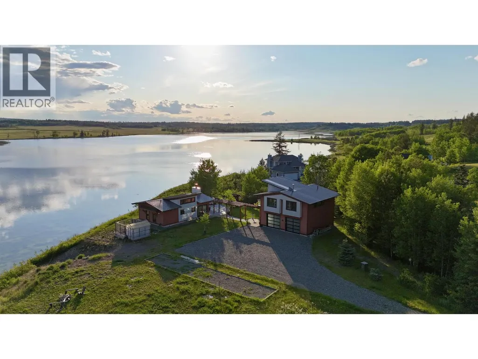
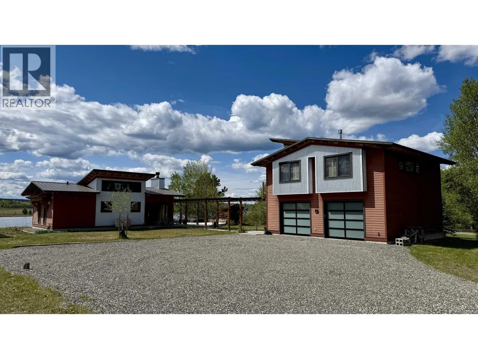
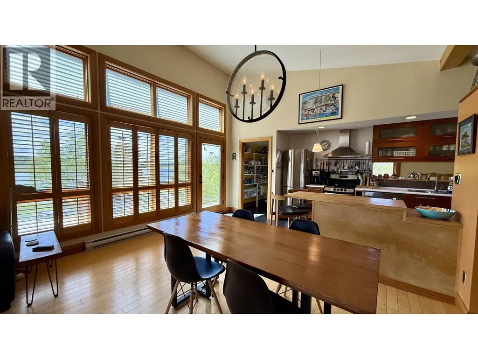
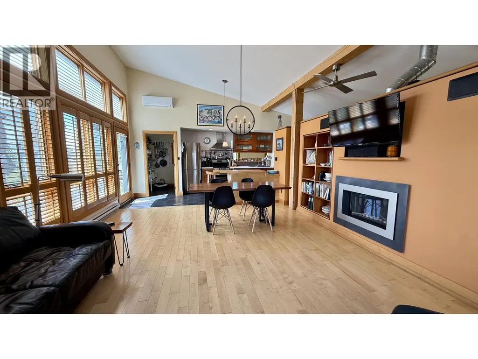
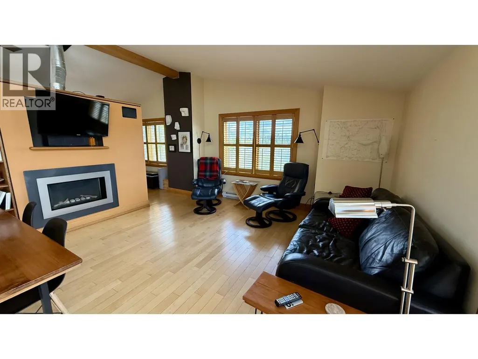
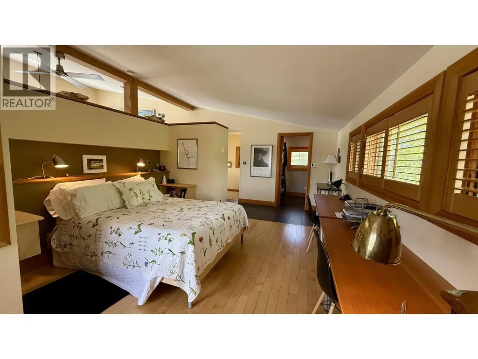
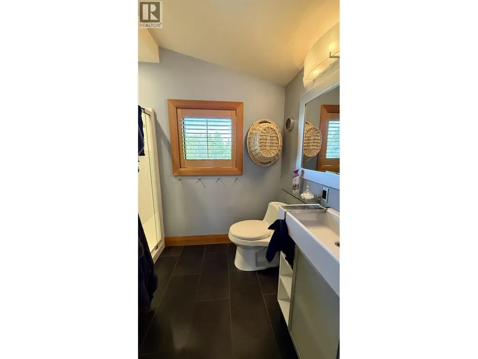
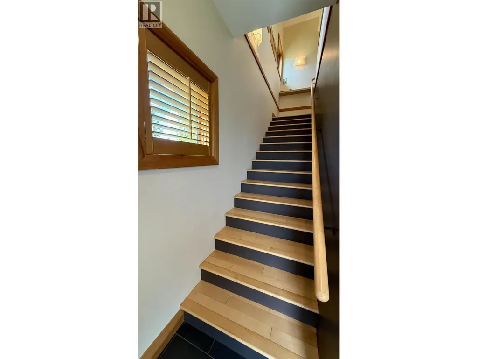
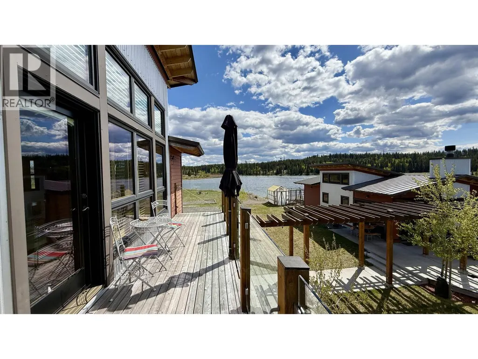
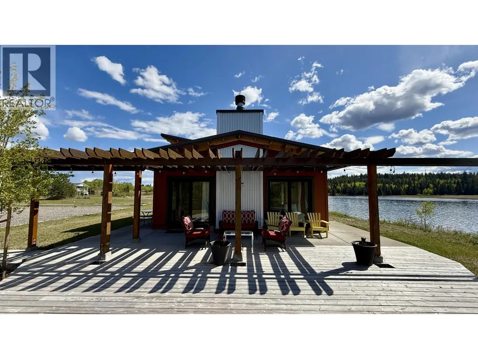
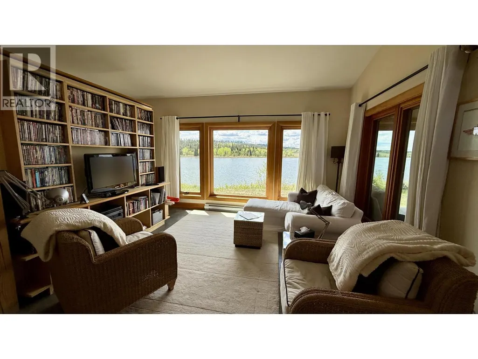
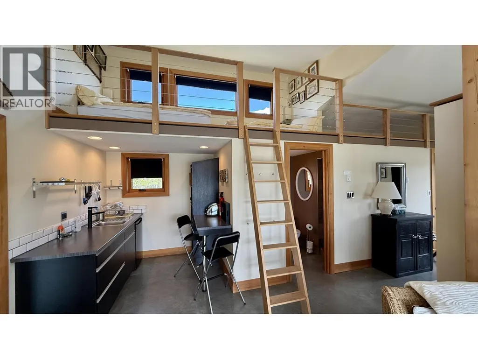
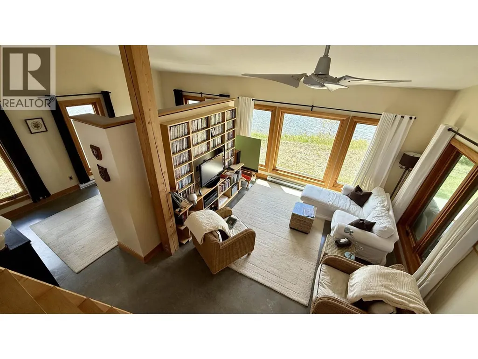
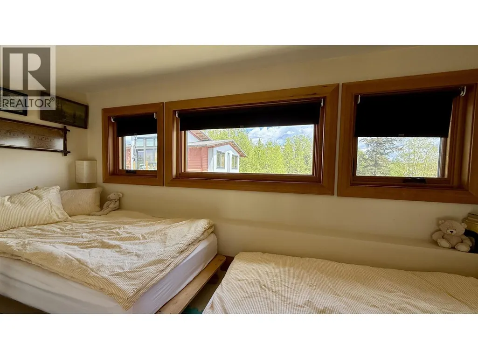
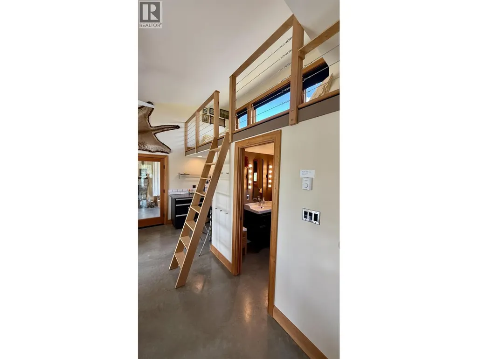
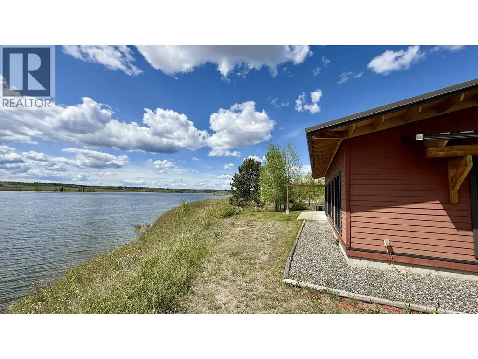
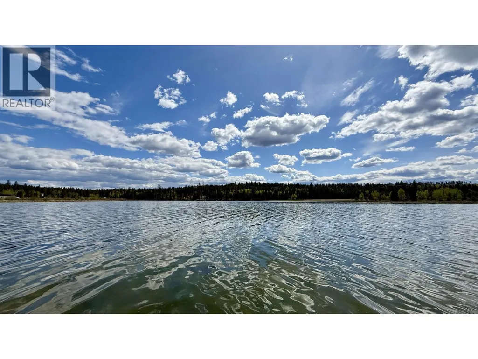
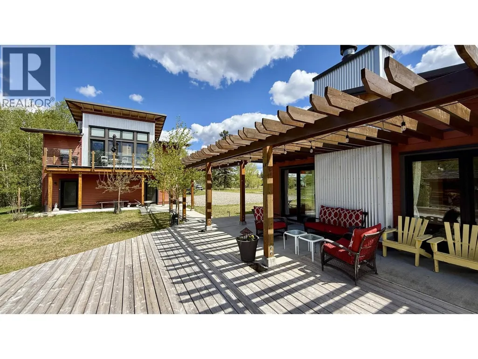
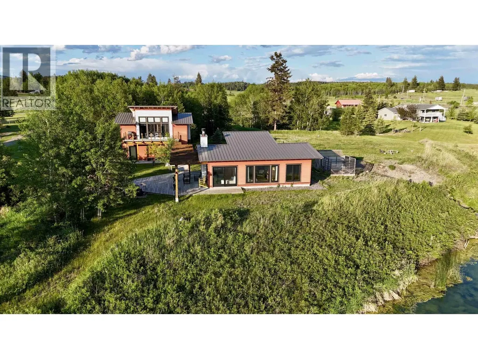
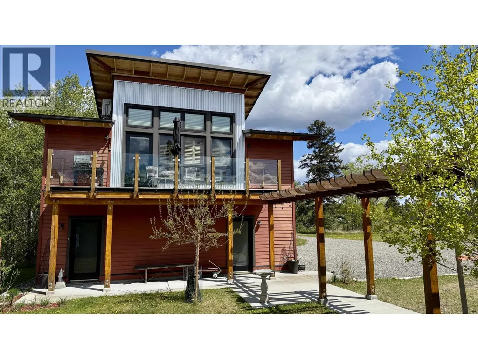
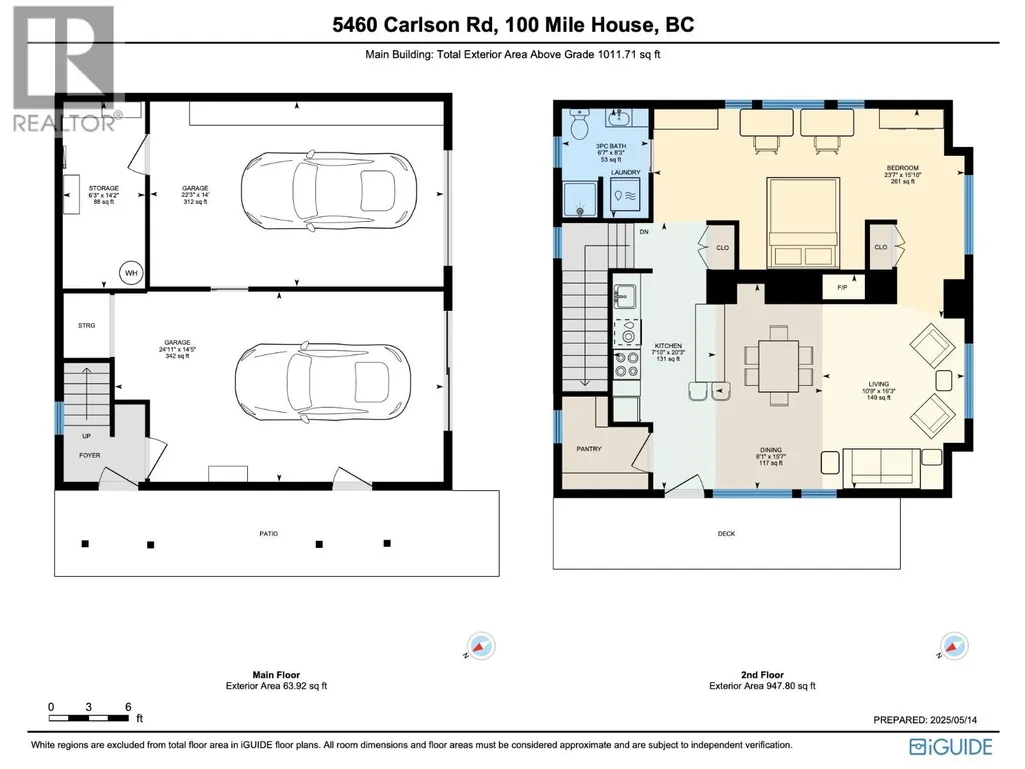
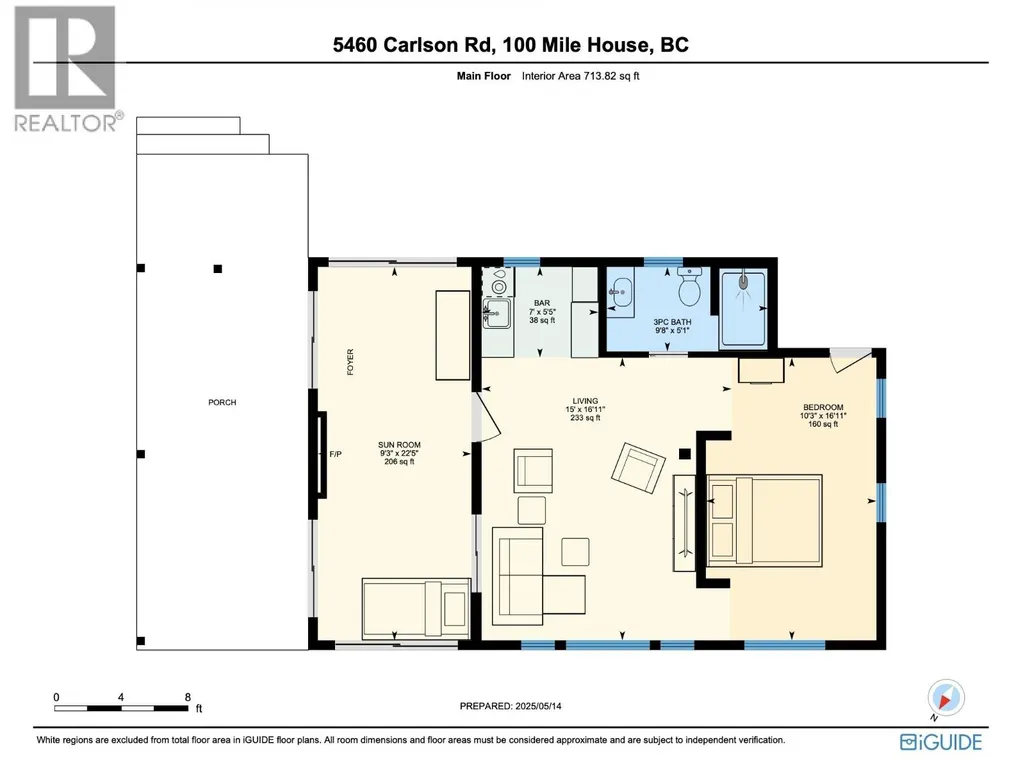
Set on just under 2 private acres along serene Watson Lake, this southwest contemporary property is a one-of-a-kind retreat offering architectural elegance, high-end finishings, and incredible versatility. Two beautifully crafted, self-contained 1-bedroom dwellings—each with luxurious details, spa-inspired baths, and stylish open-concept living—are joined by a stunning timber-framed breezeway. One unit includes a charming lofted sleeping area, perfect for kids or additional guests. Designed for both relaxation and entertaining, the property features expansive decking, a hot tub, a greenhouse, and sweeping lake views. Floor-to-ceiling windows, warm wood accents, and thoughtful design make every space feel light, inviting, and connected to nature. Whether you’re seeking a peaceful year-round home, a multi-family getaway, or an income-generating B&B, this lakefront haven offers endless lifestyle possibilities. (id:7434)
General Features
| Property Type | Single Family |
|---|---|
| Foundation Type | Concrete Perimeter |
| Building Type | House |
| Ownership Type | Freehold |
| Building.StoriesTotal | 2 |
Interior Features
| Building Fireplace Present | True |
|---|---|
| Building Fireplace Total | 2 |
| Building Heating Fuel | Electric |
| Basement Type | None |
| Construction Style Attachment | Detached |
| Living Area Range | 1600 |
| Bedrooms | 2 |
Exterior Features
| Water Front Type | Waterfront |
|---|---|
| ViewType | Lake view |
| Building Roof Material | Metal |
| Building Roof Style | Conventional |
| Exterior Finish | Composite Siding |
Room Details
| Room | Dimensions | Level | Flooring | Details |
|---|---|---|---|---|
| Bedroom 2 | 23 ft ,7 in x 15 ft ,1 in | Above | 15 ft ,1 in | |
| Bedroom 3 | 16 ft ,1 in x 10 ft ,3 in | Main level | 10 ft ,3 in | |
| Dining room | 15 ft ,7 in x 8 ft ,1 in | Above | 8 ft ,1 in | |
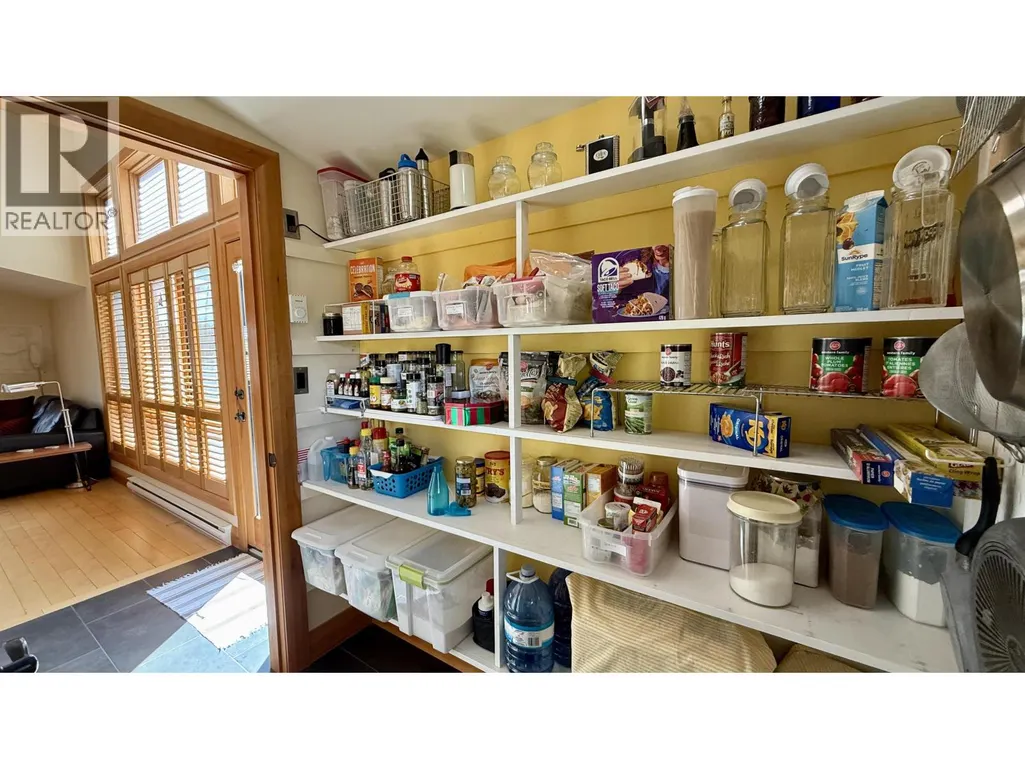
| Kitchen | 7 ft x 5 ft ,5 in | Main level | 5 ft ,5 in | |
| Living room | 15 ft x 16 ft ,1 in | Main level | 16 ft ,1 in | |
| Other | 22 ft ,5 in x 9 ft ,3 in | Main level | 9 ft ,3 in |
Amenities
- Views
- New Construction
- Adult 55+
- Lease To Own
- No Strata Fees
- Furnished
- Primary On Main
- Air Conditioning
- Seller Finance
- Green
- Fixer Upper
- Horse
- Golf
- Fireplace
- Deck
- Garage
- Basement
- Pool

Property vs Single Family Average in V0K 2E1
Price
Year Built
